


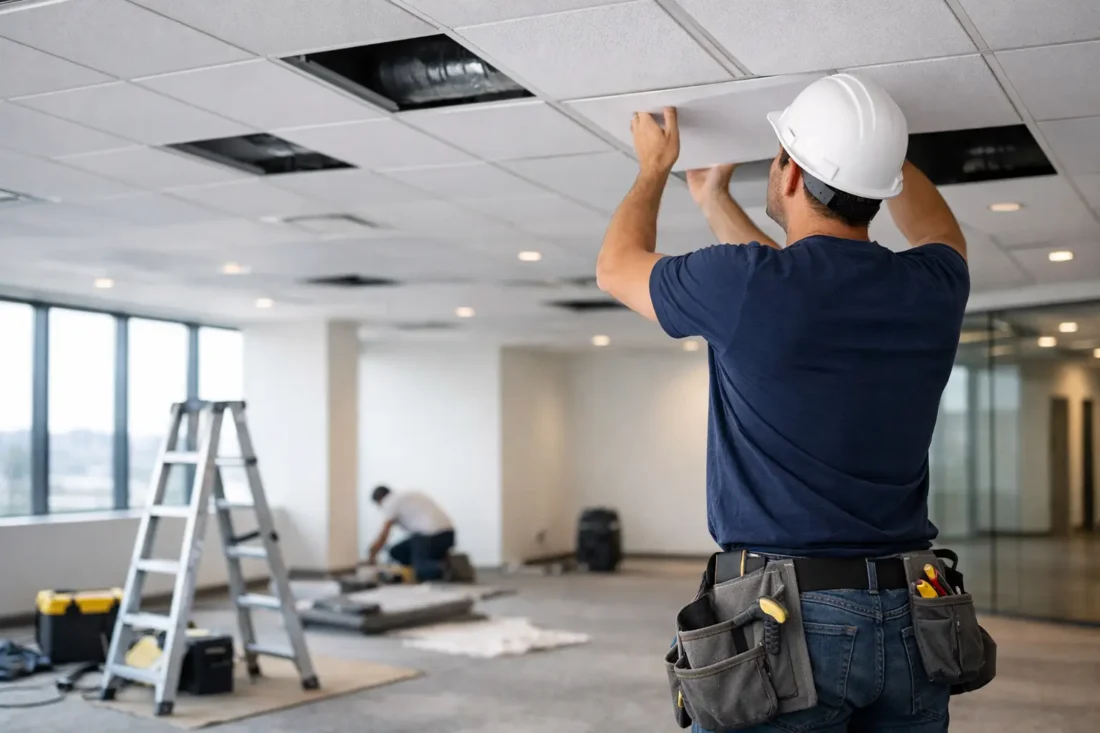
Reinstatment Services Singapore for Lease Ends
A lease expiry date can look comfortably distant until building management asks for a reinstatement proposal, work schedule and insurance documents. At that point, reinstatement services that Singapore businesses engage are not simply about removing furniture. The work must return the premises to the condition required under the tenancy agreement, satisfy building rules and leave enough time for inspection, rectification and final handover.
For office managers, business owners and facilities teams, the risk is straightforward: incomplete work may delay the return of the unit, hold up the security deposit or lead to additional charges. A properly managed reinstatement project reduces that exposure by coordinating every affected trade under one clear scope.
What Reinstatement Services Singapore Tenants Need
Commercial reinstatement means reversing tenant-installed alterations before a unit is handed back to the landlord. The exact requirement depends on the signed lease, the original condition of the property and any subsequent approvals for fitting-out works. A bare-shell office, a fitted retail unit and a restaurant kitchen will not have the same scope.
Most projects begin with a site assessment and a review of the tenancy clauses. This identifies what must be removed, retained or restored. It also prevents a common mistake: assuming that an existing feature belongs to the building when it was installed by a previous or current tenant.
A full-scope contractor can manage partition dismantling, removal of built-in carpentry and loose furniture, ceiling and flooring restoration, electrical disconnection, plumbing works, air-conditioning removal, painting, cleaning and disposal. Signage, decals, data cabling, access-control devices and window films are often included where required. The aim is not merely to empty the space, but to return it in a handover-ready condition.
For retail, food and beverage, clinic, gym and industrial premises, specialist works may also be necessary. Grease traps, exhaust ducting, extra drainage points, raised floors, heavy equipment bases and fire-protection alterations need careful treatment. These items should be assessed early because they may require building management approval, a specific work method or inspections by the relevant parties.
Start with the Lease, Not the Demolition
The tenancy agreement is the working document for any lease-end restoration. Look for clauses describing reinstatement, make-good obligations, required notice periods, permitted working hours and the landlord’s inspection process. Attachments such as the original handover condition report, approved layout drawings and photographs are equally valuable.
It is worth comparing those records with the current site before work is priced. If the original ceiling grid, lighting layout or flooring finish has been changed, the contractor needs to know whether replacement materials are still available and whether a comparable approved finish is acceptable. Where there is uncertainty, obtain written clarification from the landlord or managing agent rather than relying on verbal advice.
Building management requirements matter just as much as the lease. Many commercial buildings require renovation deposits, contractor passes, public liability insurance, work permits, hoarding details, lift protection and restricted delivery timings. In a busy office tower, noisy dismantling may only be allowed after office hours. In a shopping centre, debris removal may need to take place through a designated service route. These conditions affect programme length and cost, so they should be built into the plan from the beginning.
A Practical Reinstatement Scope
A good scope separates removal works from restoration works. Removal covers the tenant’s additions. Restoration deals with the surfaces, systems and finishes that must be returned to their previous or agreed condition. Treating them as one vague item often leads to quotations that appear economical but leave important work excluded.
For a typical office, the contractor may dismantle glass or gypsum-board partitions, workstations, pantry cabinets and feature walls. Electrical points added for meeting rooms or workstations are removed or safely terminated, while altered lighting circuits and switches are reinstated according to the required layout. Data and telephone cabling should be traced and removed without damaging shared risers or base-building systems.
Flooring requires particular attention. Carpet tiles can often be replaced locally where matching stock exists, but broadloom carpet, timber-look vinyl or raised-access flooring may require a larger area of repair to achieve an acceptable finish. Ceiling works can involve removing bulkheads, repairing grid ceilings, replacing stained or damaged tiles and making good sprinkler, detector and lighting positions. Painting is normally required after partitions and fittings are removed, including touch-ups to walls, columns and doors.
Air-conditioning, plumbing and fire-protection works must be handled with proper coordination. Removing an air-conditioning fan coil unit, for example, may involve condensate piping, electrical isolation, ceiling repairs and confirmation that the base-building system remains operational. A removed pantry may leave behind water supply points, waste pipes and floor finishes that need to be capped, tested and restored. Rushing these trades creates defects that are often found only during the final inspection.
Programme the Work Around Your Move-Out
Reinstatement is easier to control when it is planned alongside the relocation schedule. The unit should not be stripped before essential records, IT equipment or retained assets have been removed. Equally, waiting until the final week of the lease leaves little room for landlord comments.
A sensible programme begins with survey and scope confirmation, followed by building management submissions and approval. Once access arrangements are secured, loose items and non-critical fittings can be removed. Trade works then proceed in sequence: dismantling first, followed by electrical, plumbing and HVAC works, surface repairs, painting, cleaning and final inspection.
The programme will vary according to size, access restrictions and the amount of restoration needed. A small office with limited alterations may be completed quickly. A multi-storey office, restaurant or unit with extensive mechanical and electrical changes needs longer lead time and closer coordination. The critical point is to reserve time for rectification after the landlord’s inspection, not just for the initial works.
Avoid the Gaps That Cause Handover Delays
Lease-end disputes often arise from small omissions rather than major construction failures. A missing ceiling tile, exposed cable, unsealed pipe opening or patchy paint repair can be enough for a managing agent to withhold acceptance. These issues are avoidable when the scope is checked against the site before demobilisation.
The most frequent gaps include leaving behind signage fixings, overlooking adhesive residue on glass, failing to remove unauthorised wiring, or disposing of items that the landlord instructed the tenant to retain. Another issue is incomplete documentation. Some buildings require clearance forms, disposal records, test reports or confirmation that access cards and keys have been returned.
A contractor should conduct an internal quality check before requesting the landlord’s final inspection. This includes checking walls, ceilings, floors, doors, power points, plumbing caps, air-conditioning grilles and common-area routes used during the works. Photographs of the completed unit provide a useful record should questions arise later.
Choosing a Contractor for Lease-End Works
Price matters, but the lowest quotation is not always the lowest final cost. A quote that excludes disposal, after-hours work, building submissions, touch-up painting or defect rectification can increase sharply once work is underway. Ask for a clear breakdown of inclusions, exclusions and assumptions, especially where the original condition is uncertain.
The contractor should be able to explain how the project will be managed from survey to handover. That means one point of contact, coordination across trades, a realistic schedule and familiarity with commercial building procedures. It also means being prepared to attend site inspections and address reasonable landlord comments promptly.
Office Reinstatement Singapore provides this end-to-end approach for commercial tenants that need a single accountable team for reinstatement works. The value is not only in completing dismantling and repairs, but in managing the details that make a unit ready for acceptance.
Before confirming any contractor, walk the premises with the proposed scope in hand. Check every tenant addition against the lease and original condition records, then agree who is responsible for each item. That short exercise can prevent the expensive last-minute surprises that turn an ordinary move-out into a delayed handover.