


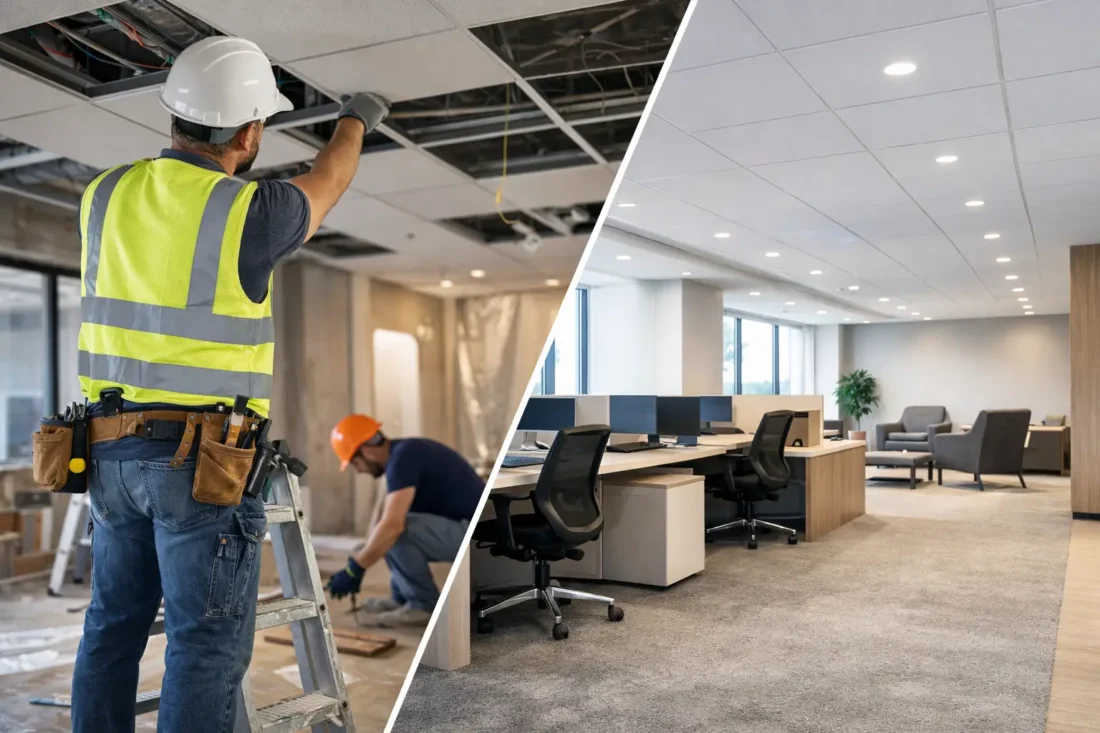
Integrated Renovation and Reinstatement Services
A lease expiry is not the time to discover that the office fit-out, retail counter, extra power points or air-conditioning alterations cannot be removed as quickly as expected. Integrated renovation and reinstatement services give commercial tenants one accountable team to manage both the changes made during occupancy and the work needed to return the premises in a handover-ready condition.
For businesses in Singapore, this matters because reinstatement is rarely a simple strip-out. Lease clauses, landlord specifications, building management rules, after-hours work restrictions and technical trade requirements can all affect the programme. A coordinated contractor reduces the risk of missed scope, duplicated work and last-minute disputes when the landlord inspects the unit.
What integrated renovation and reinstatement services cover
Integrated services bring renovation, alteration, removal and restoration works under a single project plan. Rather than appointing separate electricians, air-conditioning technicians, demolition teams, painters and cleaners, the tenant deals with one point of contact who coordinates the sequence, site access, manpower and final rectification.
The exact scope depends on the original condition of the unit, the approved fit-out and the tenancy agreement. For an office, the work may include dismantling glass partitions and workstations, removing feature walls, restoring ceiling tiles, making good carpet or vinyl flooring, reinstating electrical points and removing data cabling. For a retail outlet, it may also involve shopfront works, display fixtures, signage, plumbing connections, grease traps or specialised lighting.
A complete scope commonly covers partition and furniture dismantling, ceiling and flooring restoration, electrical and plumbing reinstatement, HVAC removal or disconnection, painting, cleaning, debris disposal and landlord handover support. Where required, it can also include reinstatement of fire protection interfaces, access control devices, exhaust systems and bespoke fixtures installed for the business.
The benefit is not merely convenience. Each trade affects the next. Ceiling repairs may need to follow cable removal; flooring can only be made good after partitions are removed; final painting and cleaning should happen after heavy works are complete. Managing these dependencies properly protects both the schedule and the quality of the final handover.
Why a combined approach reduces lease-end risk
The most expensive reinstatement problems often begin with fragmented responsibility. One contractor removes the partitions, another handles electrical works, and a third is asked to repair the resulting damage. If a defect is found during inspection, each party may argue that it falls outside its scope. The tenant is then left to resolve the issue while the lease end date approaches.
An integrated contractor works from a single approved scope and programme. This makes it easier to identify affected services before work begins, coordinate permits with building management and ensure that all trades are working towards the same landlord acceptance standard. It also creates clearer accountability if a rectification is required.
This approach is particularly useful where premises have been altered several times over a long lease. An office may contain partitions from different fit-out phases, abandoned cabling above the ceiling, non-original lighting or power supplies serving equipment that has already been removed. A proper site assessment can identify these items early instead of allowing them to become handover surprises.
There is still a trade-off to consider. A lowest-price quotation from separate contractors can appear attractive where the unit is small and the scope is straightforward. However, tenants should compare like for like. A price that excludes permit coordination, haulage, making-good works, final cleaning or inspection attendance can result in additional costs later. For larger, technically altered or time-sensitive premises, a fully managed scope is usually easier to control.
Start with the lease, not the demolition date
The tenancy agreement is the starting point for every reinstatement project. It should state whether the tenant must return the unit to its original condition, leave selected improvements behind, remove all fixtures, or comply with a specific landlord-issued reinstatement checklist. Verbal guidance is useful, but the written lease and management requirements should guide the work scope.
Before appointing a contractor, gather the lease clauses, approved fit-out drawings if available, landlord correspondence and any previous renovation approvals. These documents help establish what was originally provided and what the tenant is responsible for removing or restoring.
A site survey should then verify the actual condition on the ground. Drawings may not reflect later changes, and some services are concealed above ceilings, within walls or beneath raised floors. The survey should consider access routes, lift booking requirements, loading bay arrangements, working hours and whether noisy works must be carried out overnight or at weekends.
Early planning is especially valuable for buildings with strict management procedures. Permit applications, indemnity documents, contractor insurance submissions and work passes can take time to arrange. Starting late may limit available work periods and force the project into a compressed, more costly programme.
A practical project process for commercial tenants
A reliable integrated reinstatement process begins with a detailed site inspection and scope review. The contractor should clarify which items are to be removed, retained or restored, and flag any uncertainty that requires landlord confirmation. This is the stage to discuss practical issues such as hidden services, tenant-owned equipment and disposal restrictions.
Once the scope is agreed, the contractor prepares a work programme that follows the correct trade sequence. Loose furniture and equipment are removed first, followed by dismantling works, mechanical and electrical disconnections, partition removal, ceiling and floor repairs, painting, cleaning and final checks. The programme should also account for lift access, debris removal by lorry and any restricted work hours.
During works, site supervision matters. Commercial reinstatement can involve exposed wiring, suspended ceiling systems, chilled-water or refrigerant lines, plumbing connections and fire safety components. These should be handled by appropriately qualified trades, with required services made safe before removal. Rushing demolition before disconnections are confirmed can cause damage, safety issues and unnecessary repair costs.
The final phase is not simply sweeping the floor and leaving the keys. A handover-ready unit should be checked against the agreed scope and landlord requirements. Touch-up painting, replacement ceiling tiles, floor patching, removal of residual stickers or signage, and clearing of remaining debris are small details that frequently affect acceptance. Where an inspection identifies defects, prompt rectification is essential.
Questions to ask before appointing a contractor
A commercial tenant should look beyond the headline quotation. Ask whether the contractor will manage the full scope or only selected trades, whether building management submissions are included, and how disposal, cleaning and final making-good works will be handled. It is also sensible to ask who will attend the landlord inspection if clarification or rectification is required.
The quotation should clearly state assumptions and exclusions. For example, replacement of damaged materials, concealed defects, specialised equipment removal and after-hours working may carry separate costs. Clear terms are preferable to a vague low estimate that changes once work has started.
Experience across office, retail and other commercial premises is also relevant. A clinic, gym, restaurant and warehouse can each have very different mechanical, plumbing and authority-related considerations. The right solution depends on the unit’s use, the installed services and the landlord’s return-condition requirements.
Plan renovation decisions with reinstatement in mind
Integrated renovation and reinstatement services are also useful before a tenant even begins a new fit-out. When renovation decisions are made with eventual removal in mind, businesses can retain records of approved works, identify tenant-owned fixtures and avoid unnecessary alterations to base-building services.
This does not mean avoiding improvements that support the business. It means documenting them properly and choosing practical installation methods where possible. Good records can shorten the reinstatement assessment years later and reduce uncertainty about what must be returned to its original condition.
For tenants approaching lease expiry, the most helpful next step is simple: review the lease early, arrange a professional site assessment and obtain a scope that addresses the landlord’s actual requirements. With the right coordination, the final handover becomes a controlled project rather than a last-minute operational problem.