


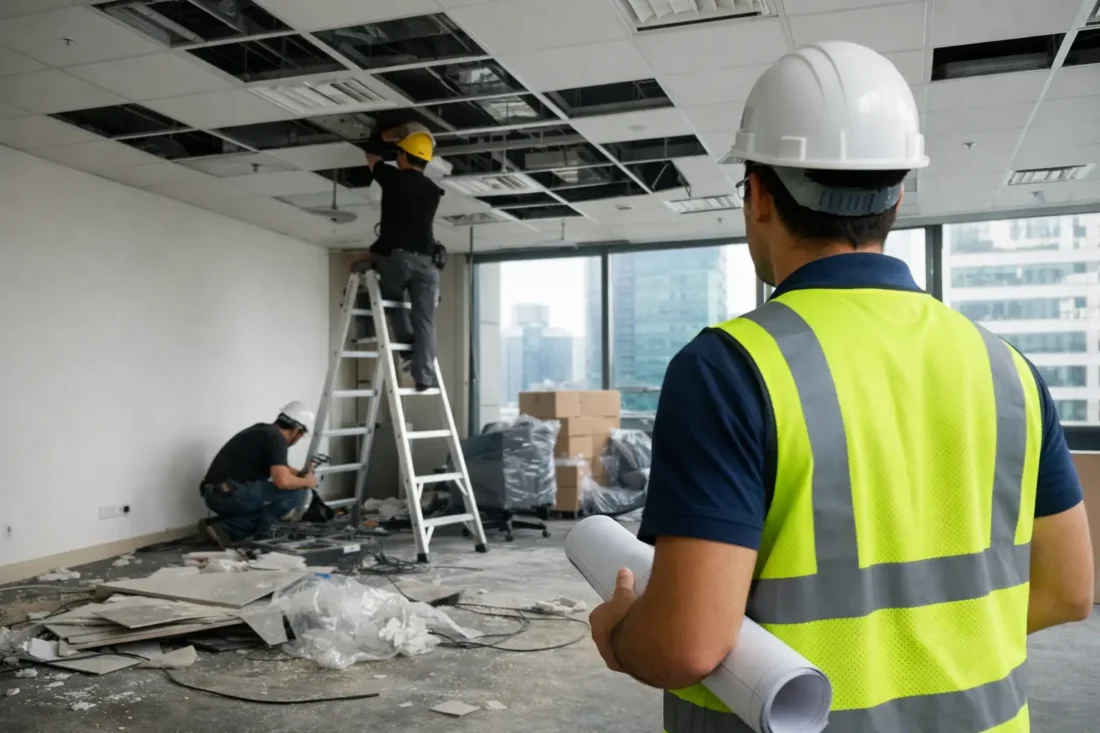
Tenancy Reinstatement Singapore Made Practical
A lease end can become expensive long before the keys are returned. Tenancy reinstatement Singapore is not simply a matter of removing furniture and giving the unit a fresh coat of paint. It is the controlled return of a commercial premises to the condition required by the tenancy agreement, landlord and building management. Missed items, unapproved works or a rushed final inspection can lead to retention sums being withheld, additional contractor charges and delayed handover.
For an office manager, operations lead or business owner, the practical objective is straightforward: complete the required works safely, within the permitted work period and to a standard the landlord can accept. Achieving that outcome requires a defined scope, proper coordination across trades and a contractor that can take responsibility from site survey through to final rectification.
What tenancy reinstatement usually involves
The exact requirement is set by the lease and the condition in which the unit was originally handed over. In many commercial premises, tenants must remove all additions made during the tenancy and reinstate affected finishes, services and layout. This can include partitions, glass panels, doors, built-in cabinetry, raised flooring, carpet tiles, ceiling works, lighting, power points, data cabling, plumbing connections, air-conditioning alterations, signage and window films.
The phrase “restore to original condition” needs careful interpretation. A landlord may require a bare-shell return, while another may accept selected existing fittings or request that the unit is returned to a previous approved layout. Do not assume that an improvement to the premises can remain because it is in good condition. A feature wall, upgraded light fitting or pantry installation may still need to be removed if it was tenant-installed.
Reinstatement also extends beyond visible finishes. Electrical circuits may need to be made safe and terminated correctly. Fire protection systems, sprinkler heads, smoke detectors and air-conditioning diffusers may require repositioning or restoration. Where plumbing, grease traps, exhaust ducts or specialised equipment have been installed, particularly in retail, F&B, clinic and industrial spaces, the removal process needs to meet building rules and technical requirements.
Start with the lease, not the demolition
The lease agreement, reinstatement clause, approved fit-out drawings and landlord correspondence should be reviewed before work is scheduled. These documents establish the contractual baseline and often identify specific obligations, such as making good damage, removing cabling above ceilings, reinstating fire-rated partitions or submitting completion documents.
A site survey should then compare the existing condition with the documented handover condition. This is where costly assumptions are avoided. A competent survey identifies what is tenant-owned, what belongs to the building, what has been altered and what may need landlord confirmation. It also reveals practical constraints such as restricted loading access, after-hours work rules, lift booking requirements, noise limits and disposal arrangements.
It is sensible to obtain written clarification for any grey areas. For example, if the landlord is willing to retain an existing carpet, ceiling grid or air-conditioning unit, record that approval. Verbal agreement can be difficult to rely on during a final inspection, especially where building management personnel change or the property is being prepared for a new tenant.
Build a scope that can be priced and inspected
A vague instruction to “reinstate the unit” is not a workable scope. The contractor should itemise the works by trade and identify any exclusions, provisional items and landlord-dependent decisions. This gives the tenant a realistic quotation and creates a clear basis for final inspection.
A well-prepared scope typically addresses partition and furniture dismantling, ceiling and flooring restoration, electrical and plumbing works, air-conditioning and mechanical services, painting, cleaning, signage removal and debris disposal. It should also cover protection of common areas, lorry access, haulage, work permits and any testing or certification required by the building.
Price should not be assessed in isolation. A low quotation that excludes disposal, approvals, ceiling repairs or final touch-ups can quickly become more expensive than a complete proposal. The more useful comparison is whether each contractor has allowed for the full handover requirement, including coordination and rectification after inspection.
Tenancy reinstatement Singapore requires building coordination
Commercial buildings in Singapore commonly control renovation and reinstatement works through a management office. Tenants may need to submit work schedules, risk assessments, insurance documents, contractor particulars, method statements and refundable deposits before access is granted. Some sites also require permits for hot works, electrical isolation, lifting, drilling or work outside standard hours.
These requirements are not administrative extras. They affect the project programme. If an application is submitted late, the reinstatement team may be unable to start on the planned date. If the loading bay or service lift has not been booked, removal works can stall even when labour is on site.
A single point of contact is valuable because several trades often need to work in sequence. Partitions cannot be removed carelessly where electrical wiring, data lines or sprinkler services are integrated. Ceiling repairs may need to follow cable removal. Flooring patches should be completed after fixed joinery and partitions are dismantled. Final painting and cleaning belong near the end, once dusty work is complete.
Safe removal protects the unit and the programme
Fast work is useful only when it is controlled. Unplanned demolition can damage landlord-owned finishes, concealed services or neighbouring units. It can also create safety issues in occupied buildings where common corridors, lifts and loading areas remain in use.
A proper reinstatement programme starts with isolation and protection. Electrical and plumbing services are checked before removal, reusable or landlord-owned elements are identified, and common areas are protected before materials are moved out. Debris should be sorted, removed through approved routes and disposed of responsibly rather than left to accumulate in the unit or loading bay.
For offices, the hidden work above the ceiling is often where disputes arise. Abandoned data cables, trunking, redundant supports and non-compliant electrical connections may not be visible during a casual walkthrough, but they can be identified during a more detailed landlord inspection. Removing these properly is part of returning the premises in an acceptable condition.
Prepare for the final inspection before the work ends
The final inspection should not be treated as a formality. Landlords and managing agents may inspect floor finishes, ceiling alignment, wall condition, electrical points, air-conditioning grilles, plumbing caps, fire safety devices and cleanliness. They may also check whether unauthorised fixtures, signage, cabling and waste have been removed.
Before requesting handover, carry out an internal quality check against the agreed scope. Walk the space methodically, including the ceiling void, risers, storerooms, washrooms, service areas and external frontage where applicable. Check that surfaces are properly made good, paint is consistent, floor patches are secure and services are safely reinstated. Photographs taken after completion provide a useful record of the unit’s final condition.
Some rectification is normal, particularly where the landlord identifies a finish standard that was not clear at the outset. The difference lies in how quickly it is resolved. A contractor that remains accountable through inspection can address minor items without forcing the tenant to source another trade at the last minute.
Common mistakes that create avoidable penalties
The most common problem is leaving reinstatement too late. Tenants sometimes wait until operational move-out is complete before confirming the scope, only to discover that approvals, specialist removals or replacement materials require more time. Reinstatement should be planned alongside relocation, not after it.
Another mistake is appointing separate contractors for dismantling, electrical works, air-conditioning, painting and cleaning without clear coordination. This may appear cheaper, but it leaves the tenant responsible for sequencing, defects and disputes over who should rectify a particular item. Where time is tight, fragmented responsibility is a material risk.
Tenants should also avoid making changes based solely on what a previous occupier did. Each lease, landlord and unit condition can differ. The correct standard is the one documented for the current tenancy, supported by current written instructions from the property representative.
Choose a contractor for handover readiness
A reinstatement contractor should be able to assess the site, define a multi-trade scope, manage building submissions, carry out the works and support the final handover. Relevant experience matters because office, retail, medical, F&B and industrial premises each carry different services, compliance needs and access constraints.
Office Reinstatement Singapore manages full-scope commercial reinstatement works with this handover requirement in mind. The focus is not merely on removing a fit-out, but on returning the premises in a condition that supports landlord acceptance and protects the tenant from avoidable delay.
The best time to address a reinstatement issue is while there is still room in the programme to solve it. Review the lease early, survey the unit properly and appoint a contractor that can carry responsibility across every trade. That gives your team the time and control needed to leave the premises cleanly, compliantly and without a last-minute dispute.